Define the Application
Passenger, villa, hospital, freight, car or escalator use. Describe the expected traffic.

ELEVATOR PLANNING
Start with the building use, passenger or goods demand, and an accurately coordinated shaft.
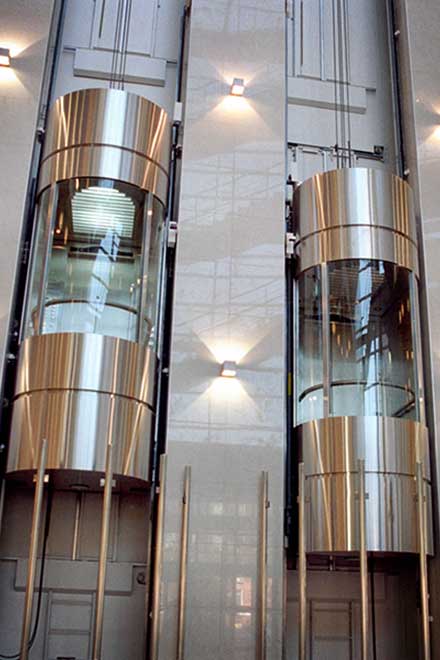
Passenger, villa, hospital, freight, car or escalator use. Describe the expected traffic.
Provide floor plans, stops, travel height and proposed location.
Confirm shaft width/depth, pit, overhead, entrances and available machine space.
Review load, speed, finishes, controls, power supply and installation scope.
ARCHITECTURAL COORDINATION
A series name does not replace a project layout. Obtain coordinated drawings for the offered configuration before committing shaft dimensions.
Explore Elevator Series →No. Shaft, pit and overhead depend on the selected load, speed, entrances and configuration. Use the project-specific layout.
Start with building use, population, stops and traffic expectations. Share the intended passenger or goods load for review.
Discuss walls, ceiling, floor, lighting, handrails and controls. Available finishes are confirmed for the offered series.
Provide shaft dimensions, photographs, access constraints and existing equipment details. Any proposed configuration needs a site-specific review.
YOUR NEXT PROJECT
Share your requirements, drawings or equipment details with our team.